


Calvin Chen graduated from LASALLE College of the Arts and entered the interior design industry through his internship. He has remained in the industry ever since.
Over the past 25 years, the award-winning designer has worked across both design and business development. Today, as LYNQR’s Design and Business Development Director, Calvin is applying that accumulated experience to build a new model for homeowners, one that sits between mass-produced furniture and a fully bespoke renovation.
LYNQR’s larger proposition is not simply to sell carpentry. It is to de-bundle renovation.
Must Renovation Always Be Sold as One Package?
The conventional renovation model in Singapore bundles several services together.
An interior design firm typically handles the concept, material selection, project coordination, trade management and customised carpentry under a single contract. This remains useful for homeowners who want extensive renovation work or require a designer to manage the entire project.
But not every homeowner needs the complete package.
Some homeowners may already have completed their flooring, electrical works or painting. Others may be satisfied with the existing condition of their home but want to replace ageing cabinets. Some have a clear idea of what they need and primarily require professionally designed storage, kitchen and carpentry solutions.
Under the traditional model, these homeowners may still find themselves navigating a lengthy design-and-quotation process, or paying for services that exceed their actual requirements.
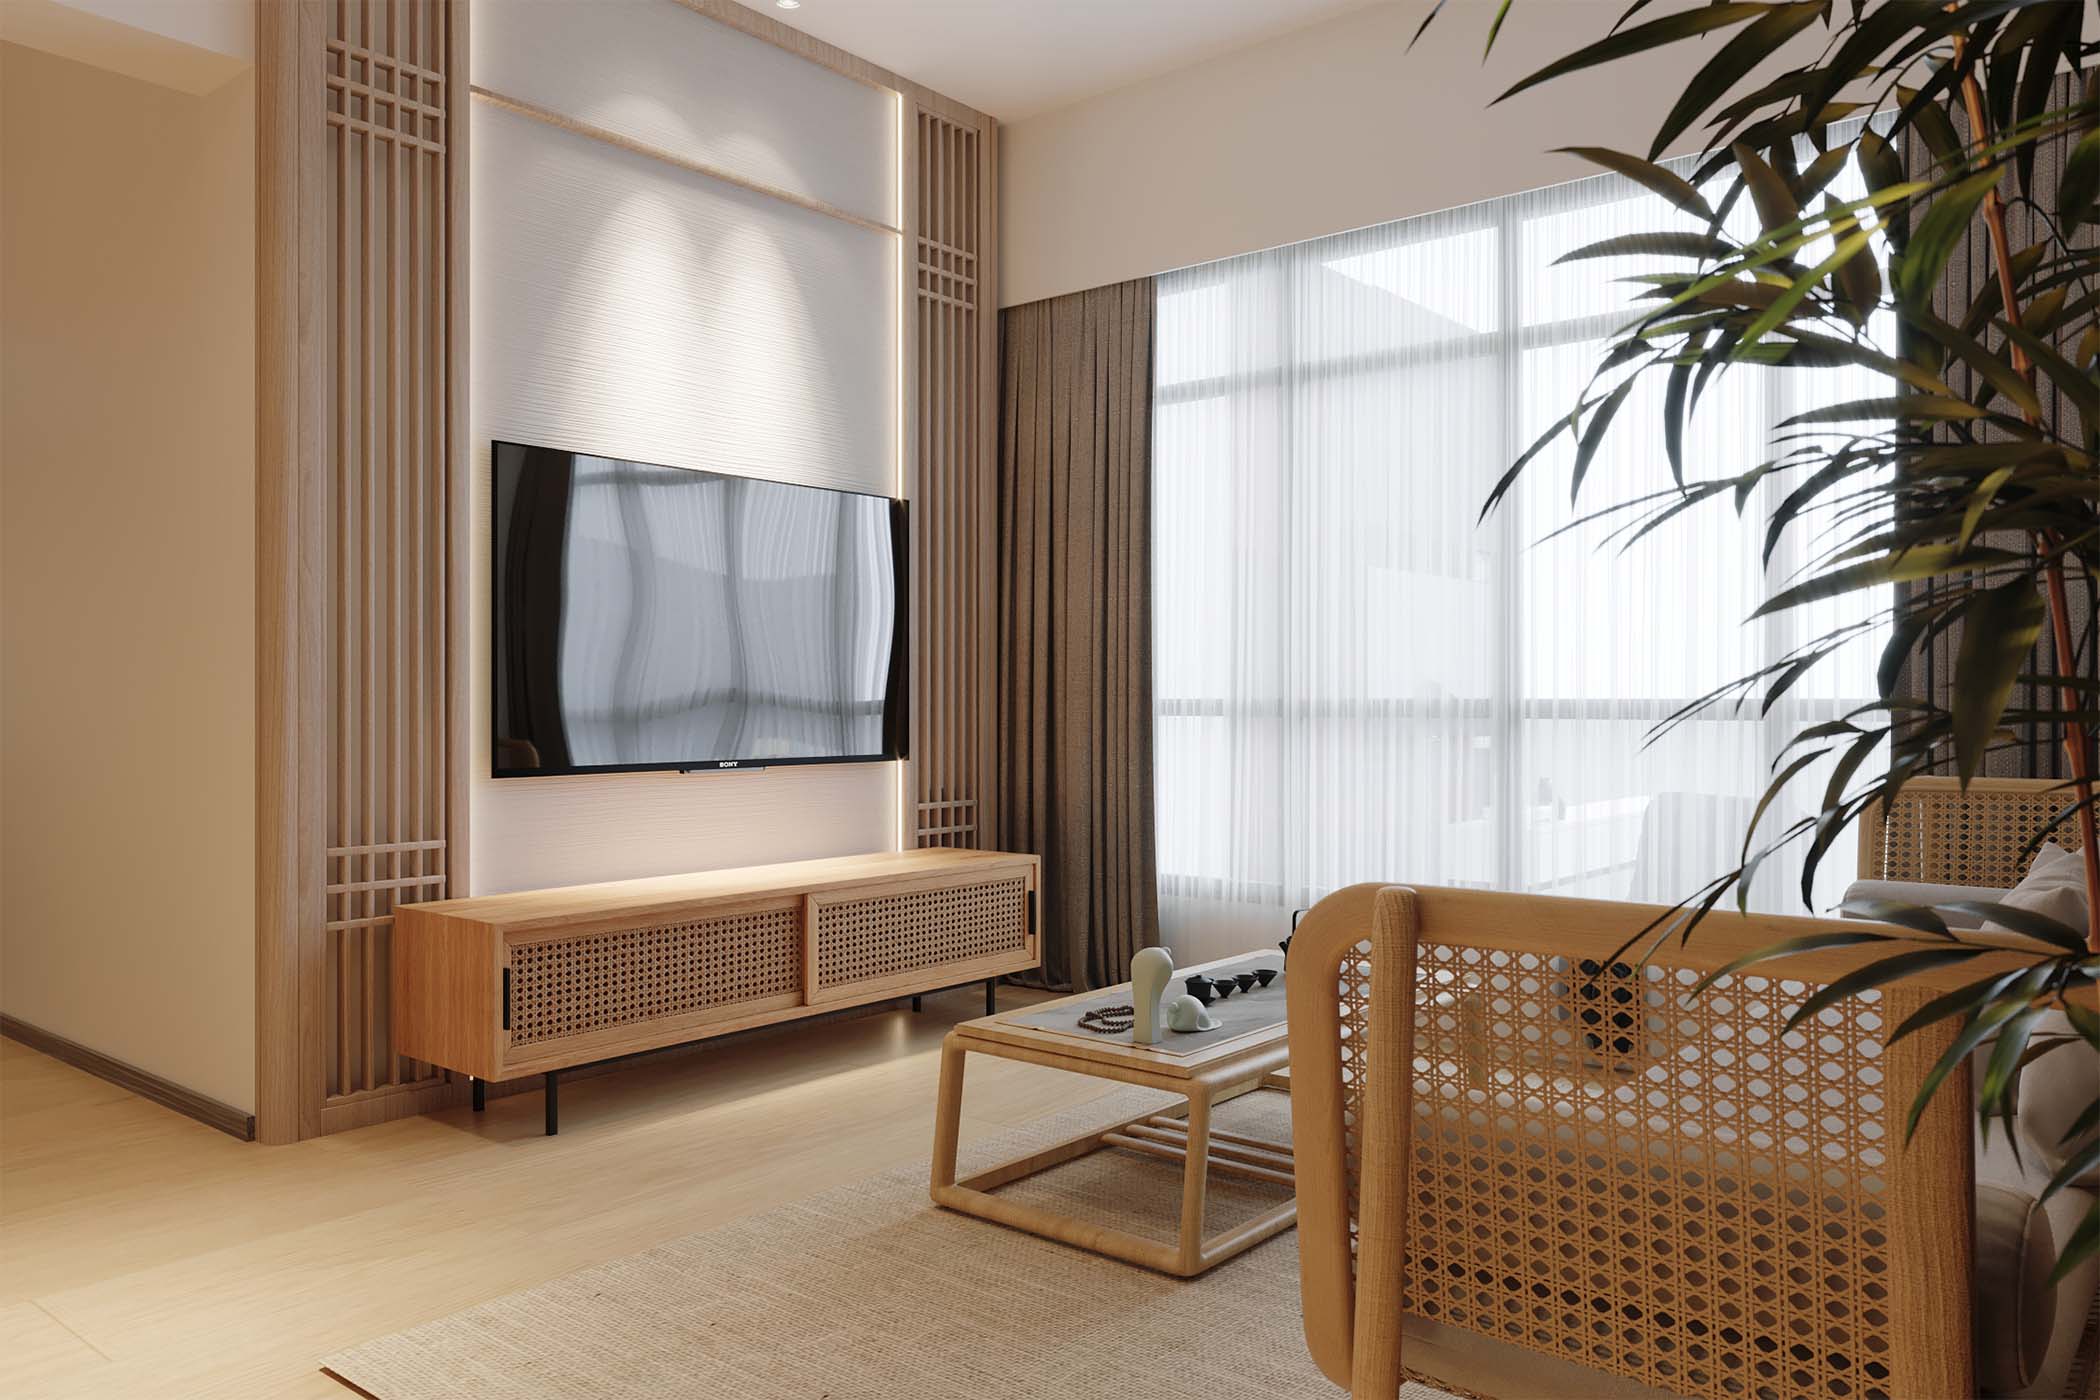
LYNQR separates customised carpentry from the rest of the renovation, allowing homeowners to purchase the components they require without committing to a fully bundled interior design service.
This creates a more flexible option between buying loose furniture and undertaking a complete renovation.
Why HDB Homes Are Suited to a Modular Carpentry System
Singapore’s public housing landscape presents an unusual opportunity for modular design.
Although individual interiors may look very different, many HDB flats share similar spatial conditions. Over the decades, units within the same flat types and housing generations have been developed around recurring dimensions, room configurations and layout principles.
A four-room flat in one estate may not be identical to every other four-room flat, but the fundamental spaces remain recognisable: the kitchen, living and dining area, household shelter, bedrooms and bathrooms.
Even as HDB layouts evolve, they do so within a relatively structured housing system.
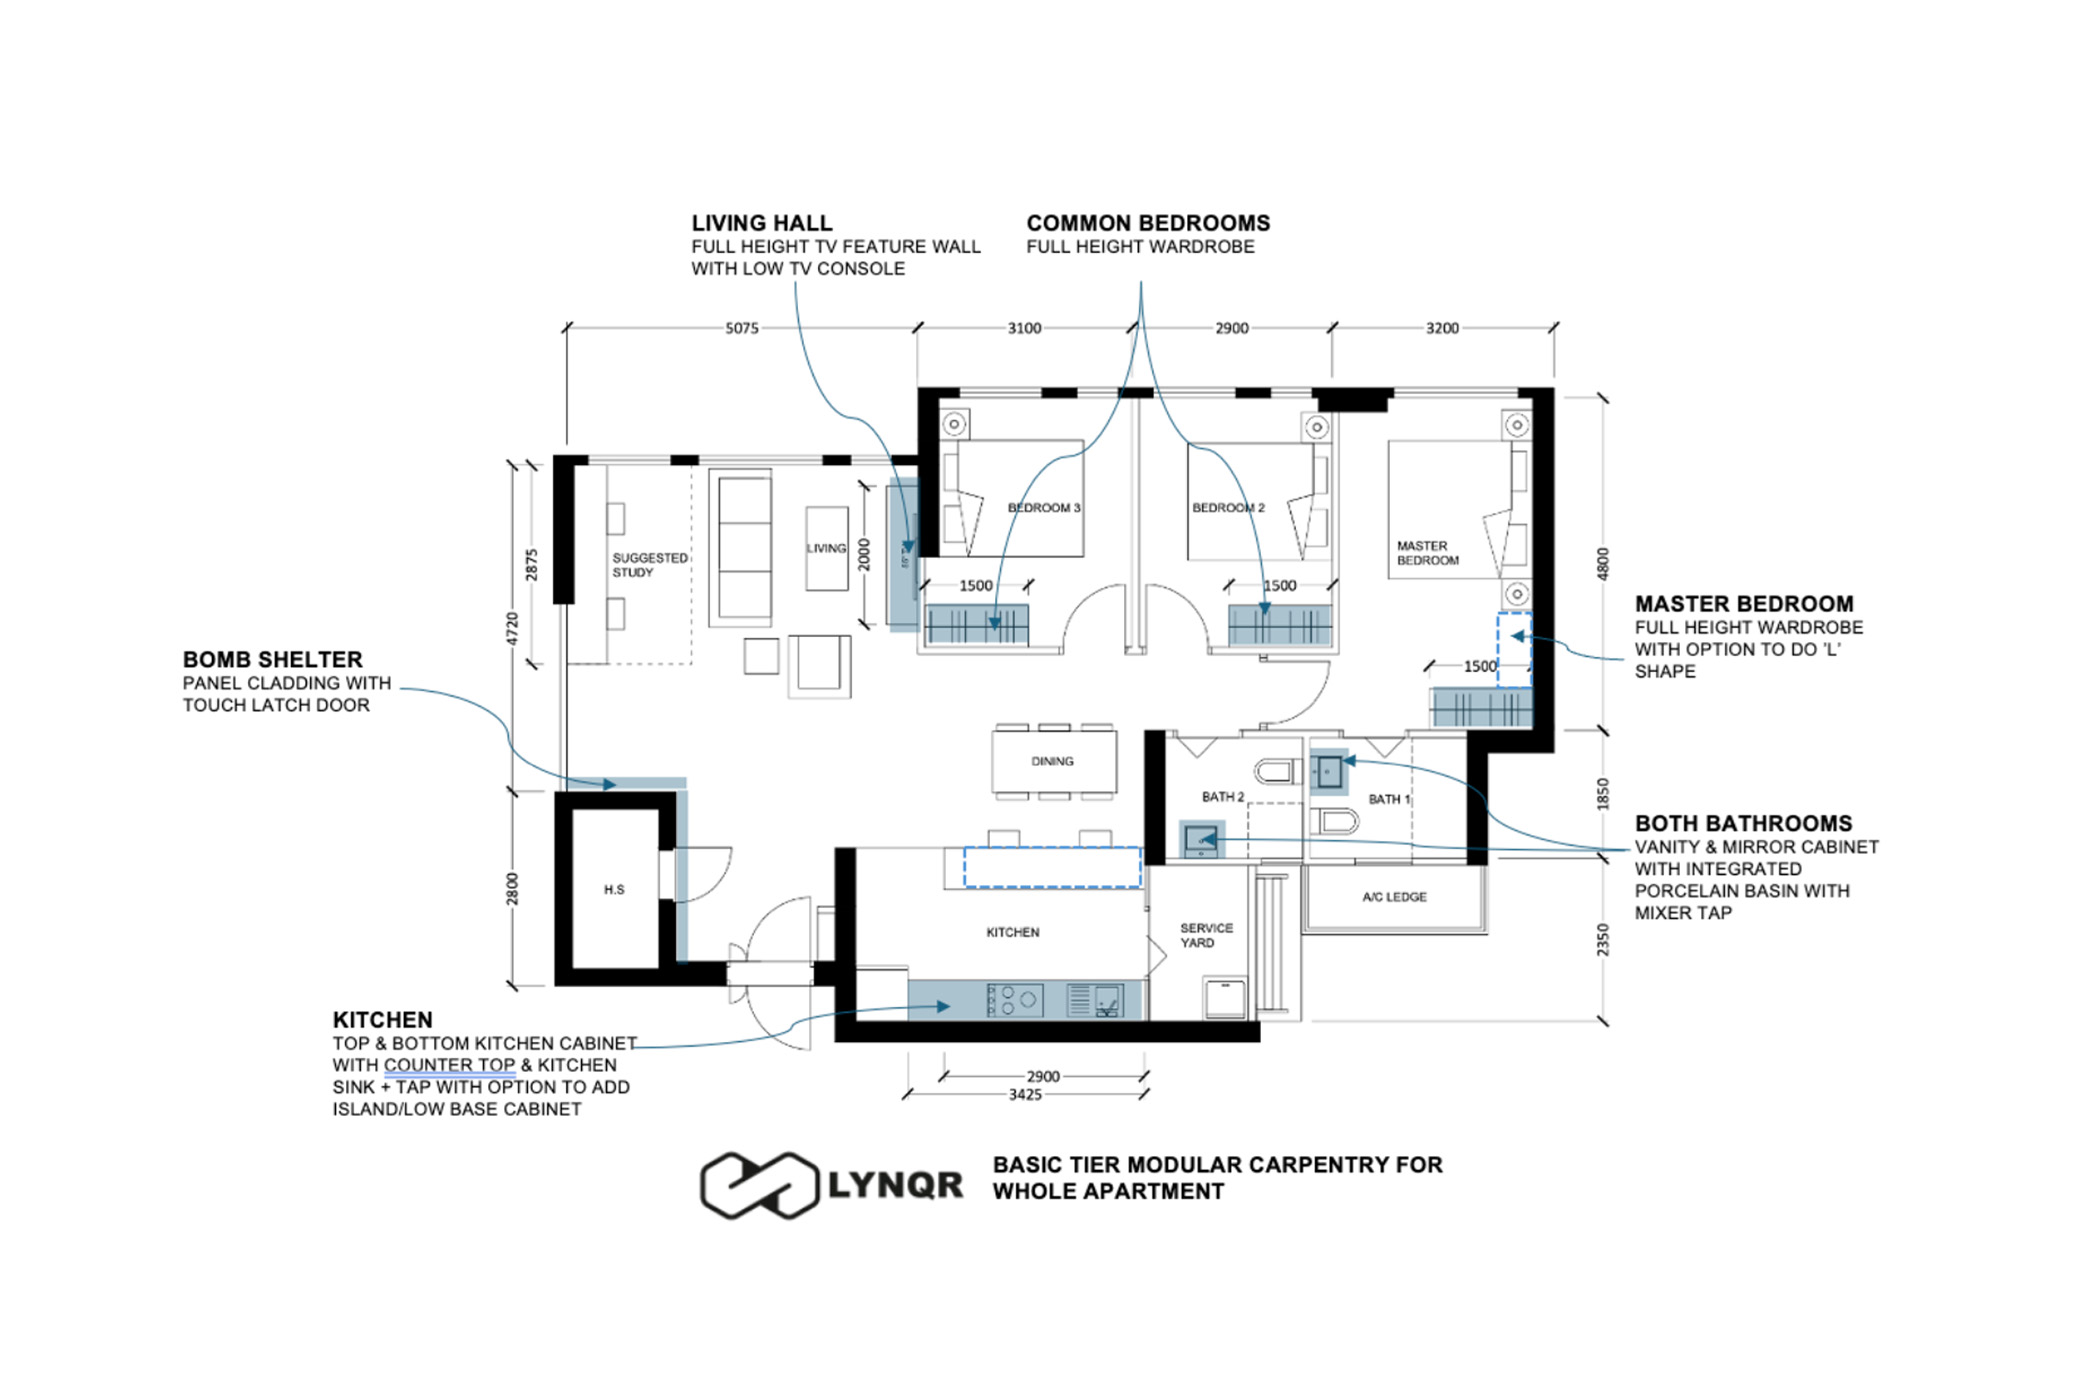
This repetition makes it possible to research common spatial conditions and develop modular carpentry solutions around them.
Instead of treating every home as a completely unfamiliar starting point, LYNQR can build from a growing library of housing types, layout permutations and proven design configurations.
The system does not assume that every HDB home is identical. Measurements and site conditions must still be verified.
However, when layouts, dimensions and technical requirements fall within the appropriate parameters, homeowners can begin with a tested design system instead of commissioning every component from scratch.
That can reduce design lead time, simplify decision-making and improve the transfer of information from design to manufacturing and installation.
More Than a Product for New BTO Owners
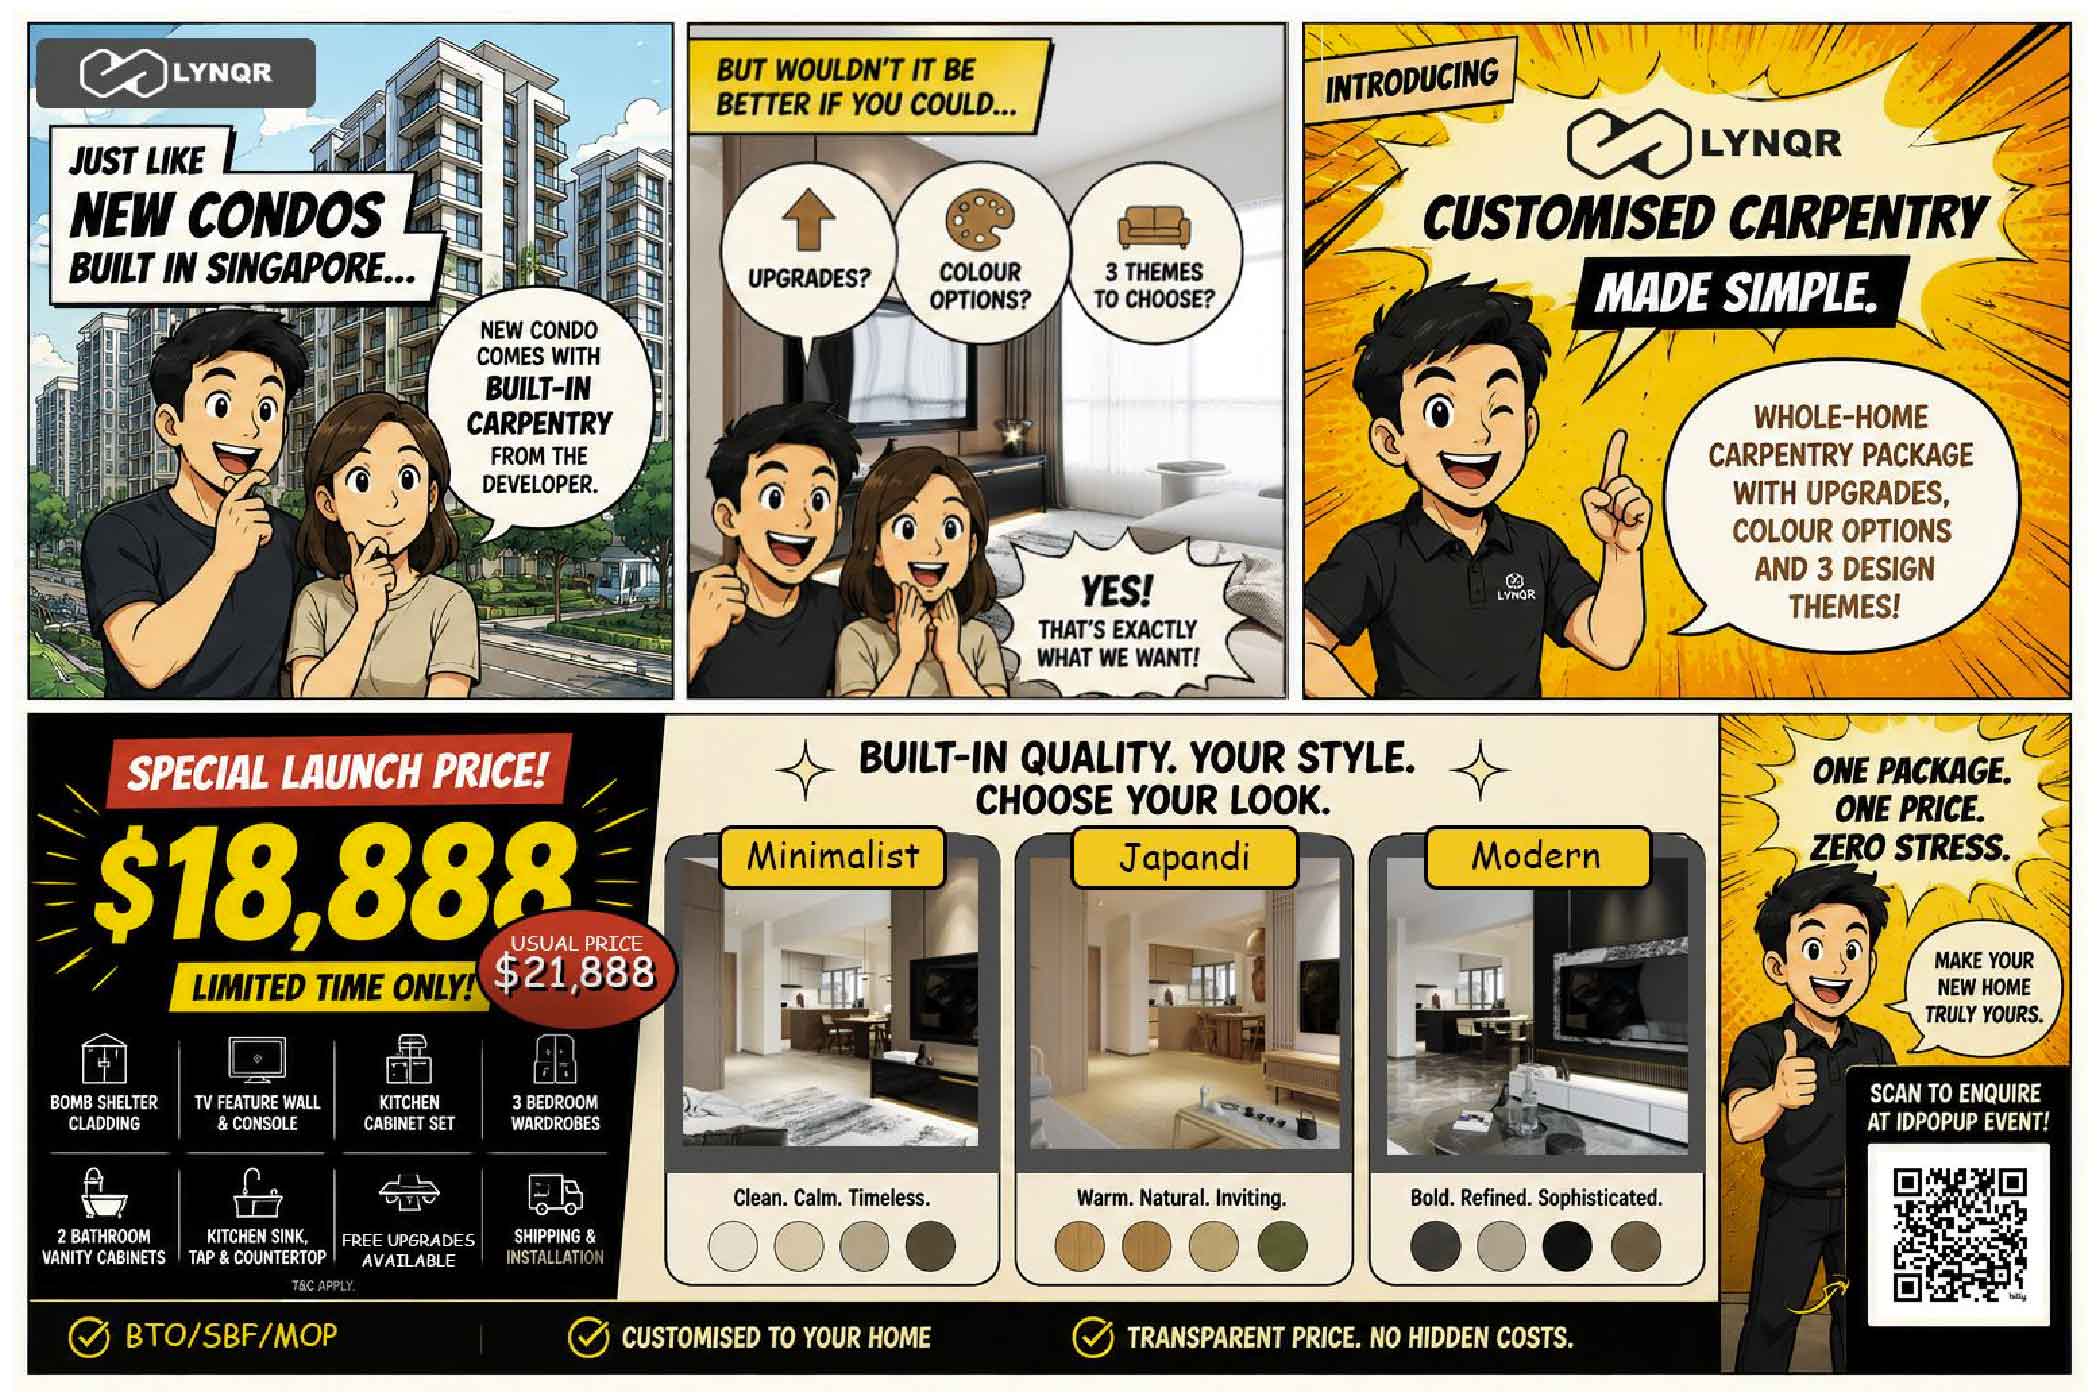
Owners of newly completed Build-To-Order flats can use LYNQR as part of a streamlined renovation strategy. Those who do not require a highly bespoke interior can select a coordinated carpentry solution and engage other trades separately where necessary.
BTO Homes
Owners of newly completed Build-To-Order flats can use LYNQR as part of a streamlined renovation strategy. Those who do not require a highly bespoke interior can select a coordinated carpentry solution and engage other trades separately where necessary.
Sale of Balance Flats (SBF)
SBF homeowners may receive units from existing HDB developments or projects at different stages of completion. Where the layout corresponds with a supported housing permutation, LYNQR can provide a structured carpentry solution without requiring the homeowner to begin from zero.
MOP and Resale Homes
Flats that have reached their Minimum Occupation Period may enter the resale market with layouts already represented within LYNQR’s system.
Some resale buyers may undertake a complete overhaul, but others may preserve usable finishes and focus their budget on replacing the kitchen, wardrobes, vanity cabinets or living-room storage. De-bundled carpentry allows them to improve the parts of the home that matter without automatically rebuilding everything.
Existing Homes
Homeowners do not need to be moving into a newly purchased property to use LYNQR.
Families living in older HDB flats may want to refresh worn carpentry, improve storage or adapt their homes to changing needs. If the existing layout and site conditions fit a supported LYNQR configuration, they can access the same modular design approach.
This makes LYNQR relevant across different stages of homeownership, not only at the point of collecting keys.
Modular Does Not Mean One-Size-Fits-All
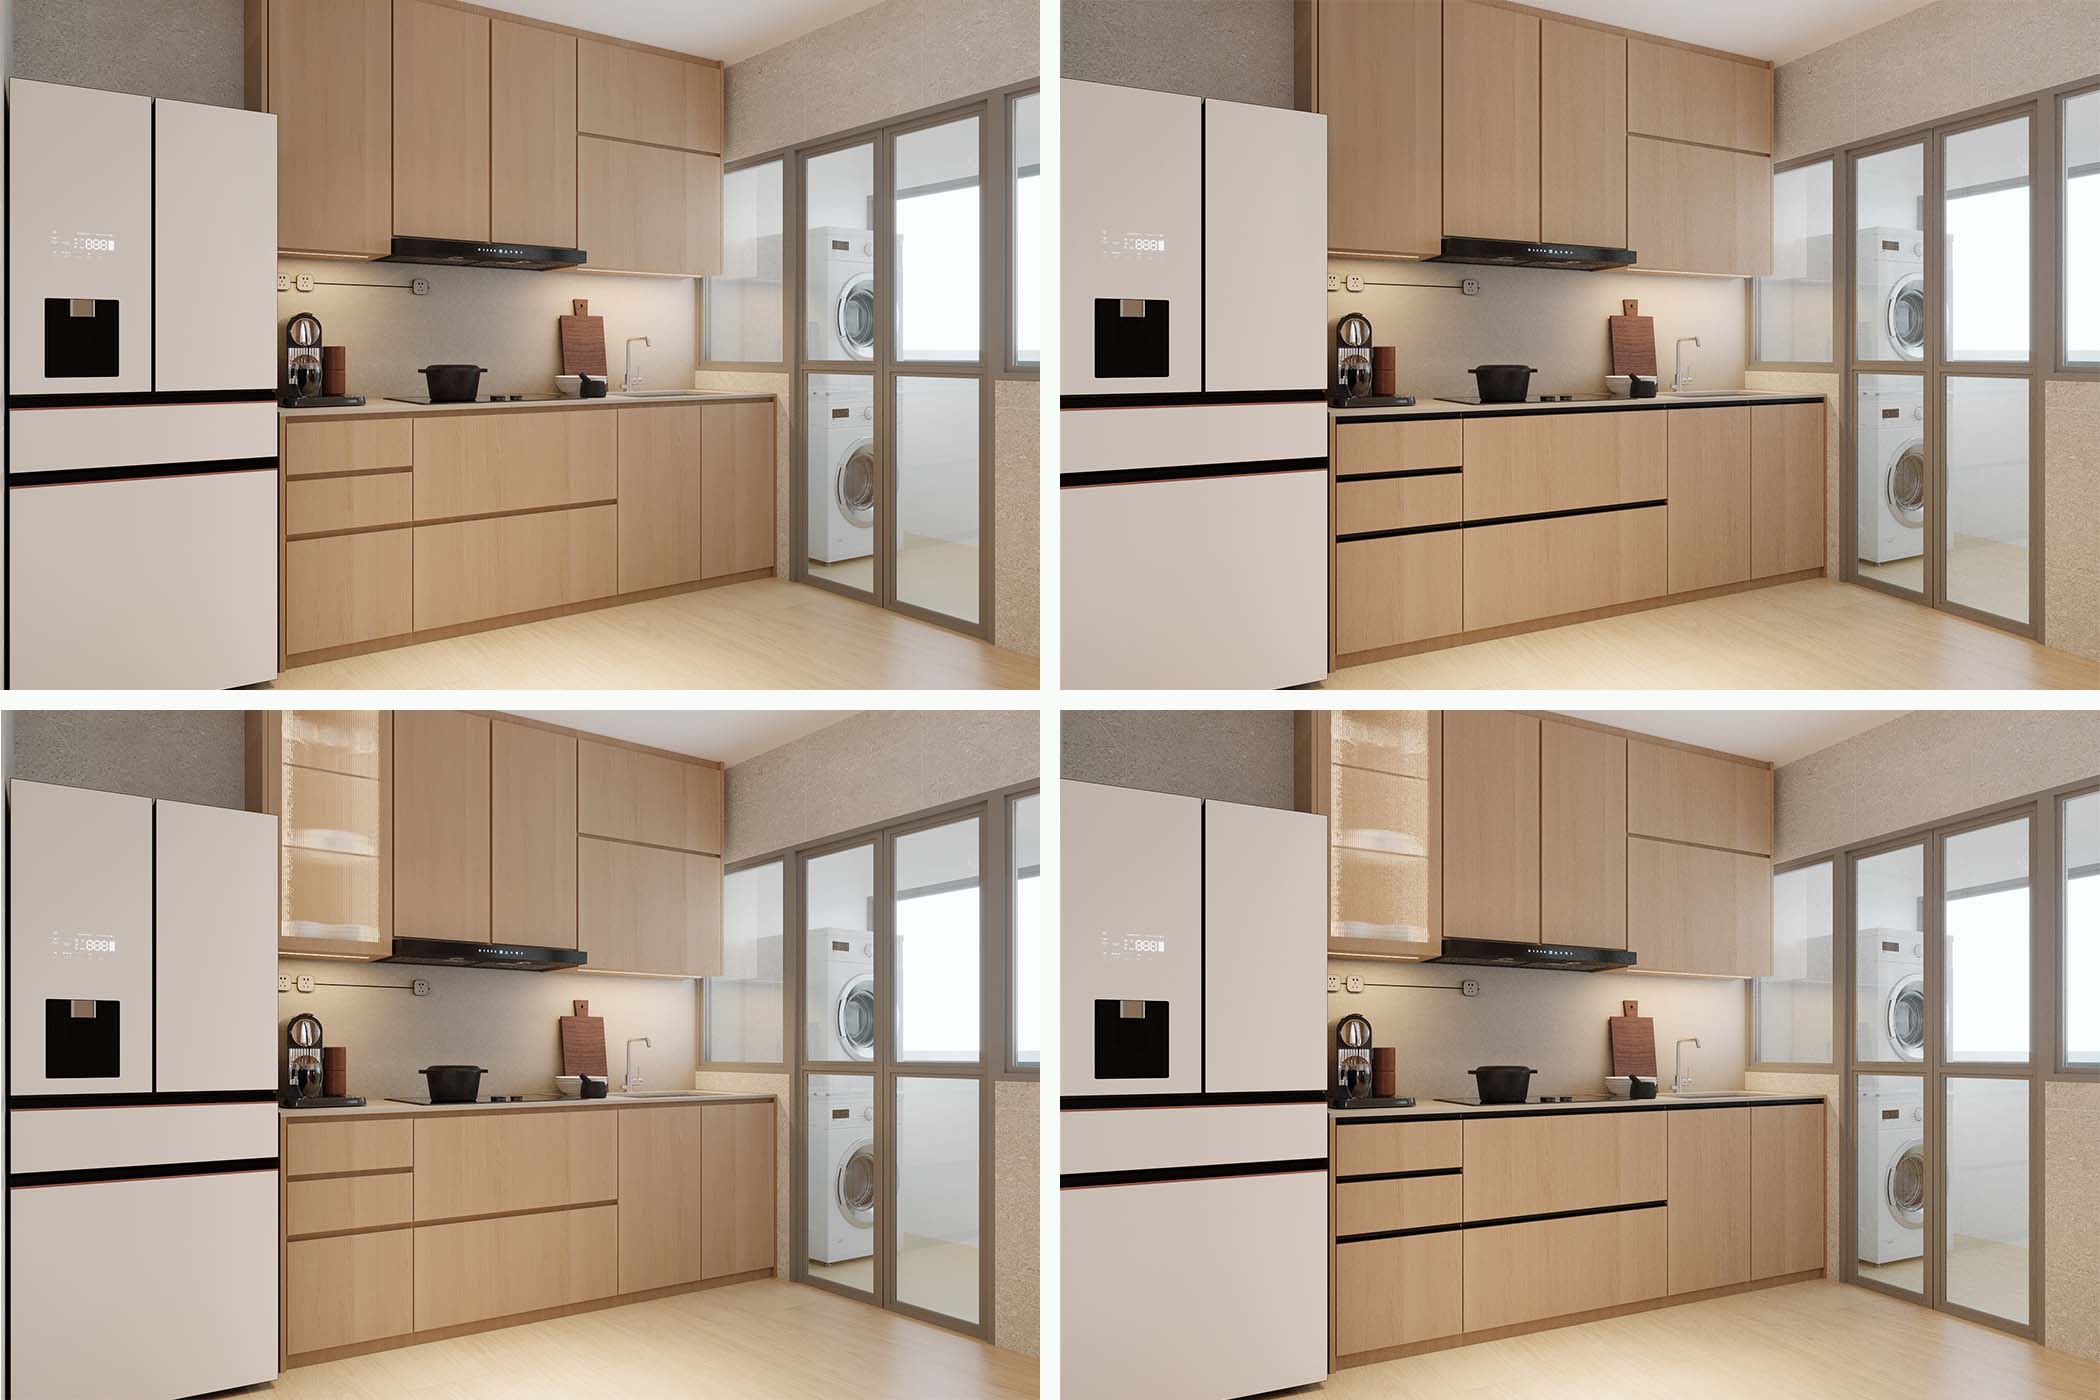
One misconception about modular carpentry is that every home will receive the same design. LYNQR’s model is better understood as controlled customisation.
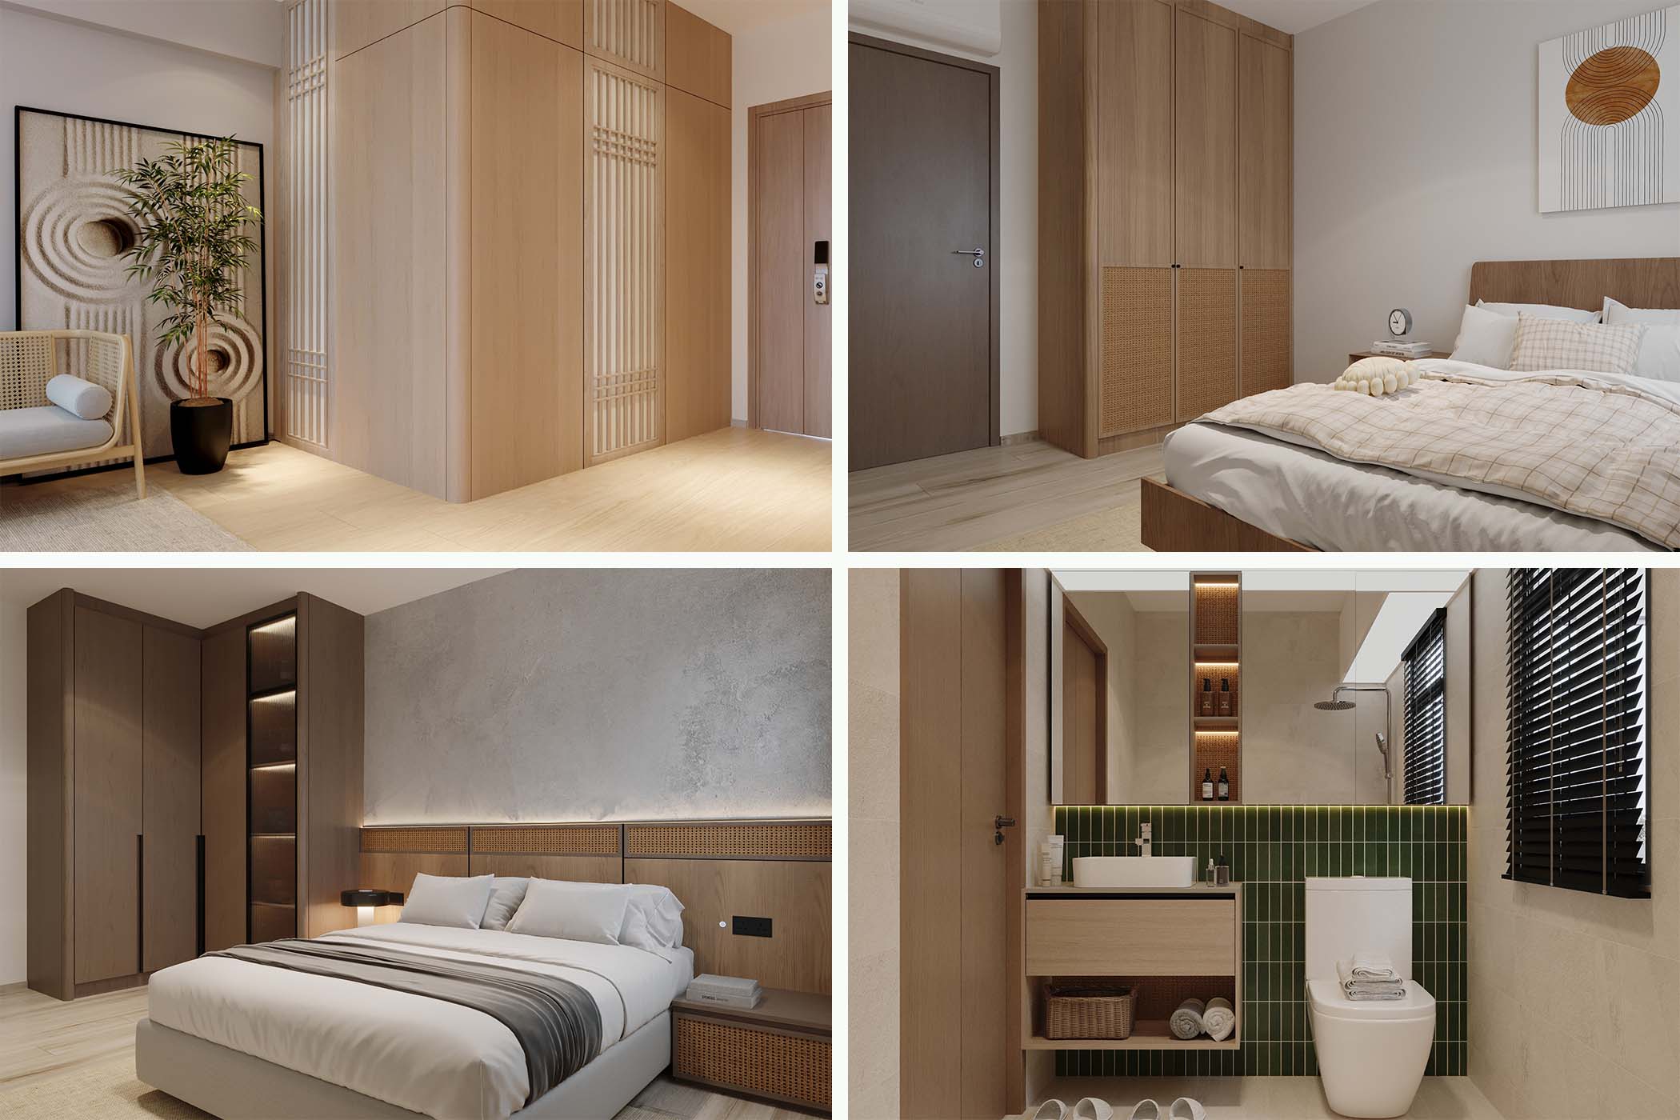
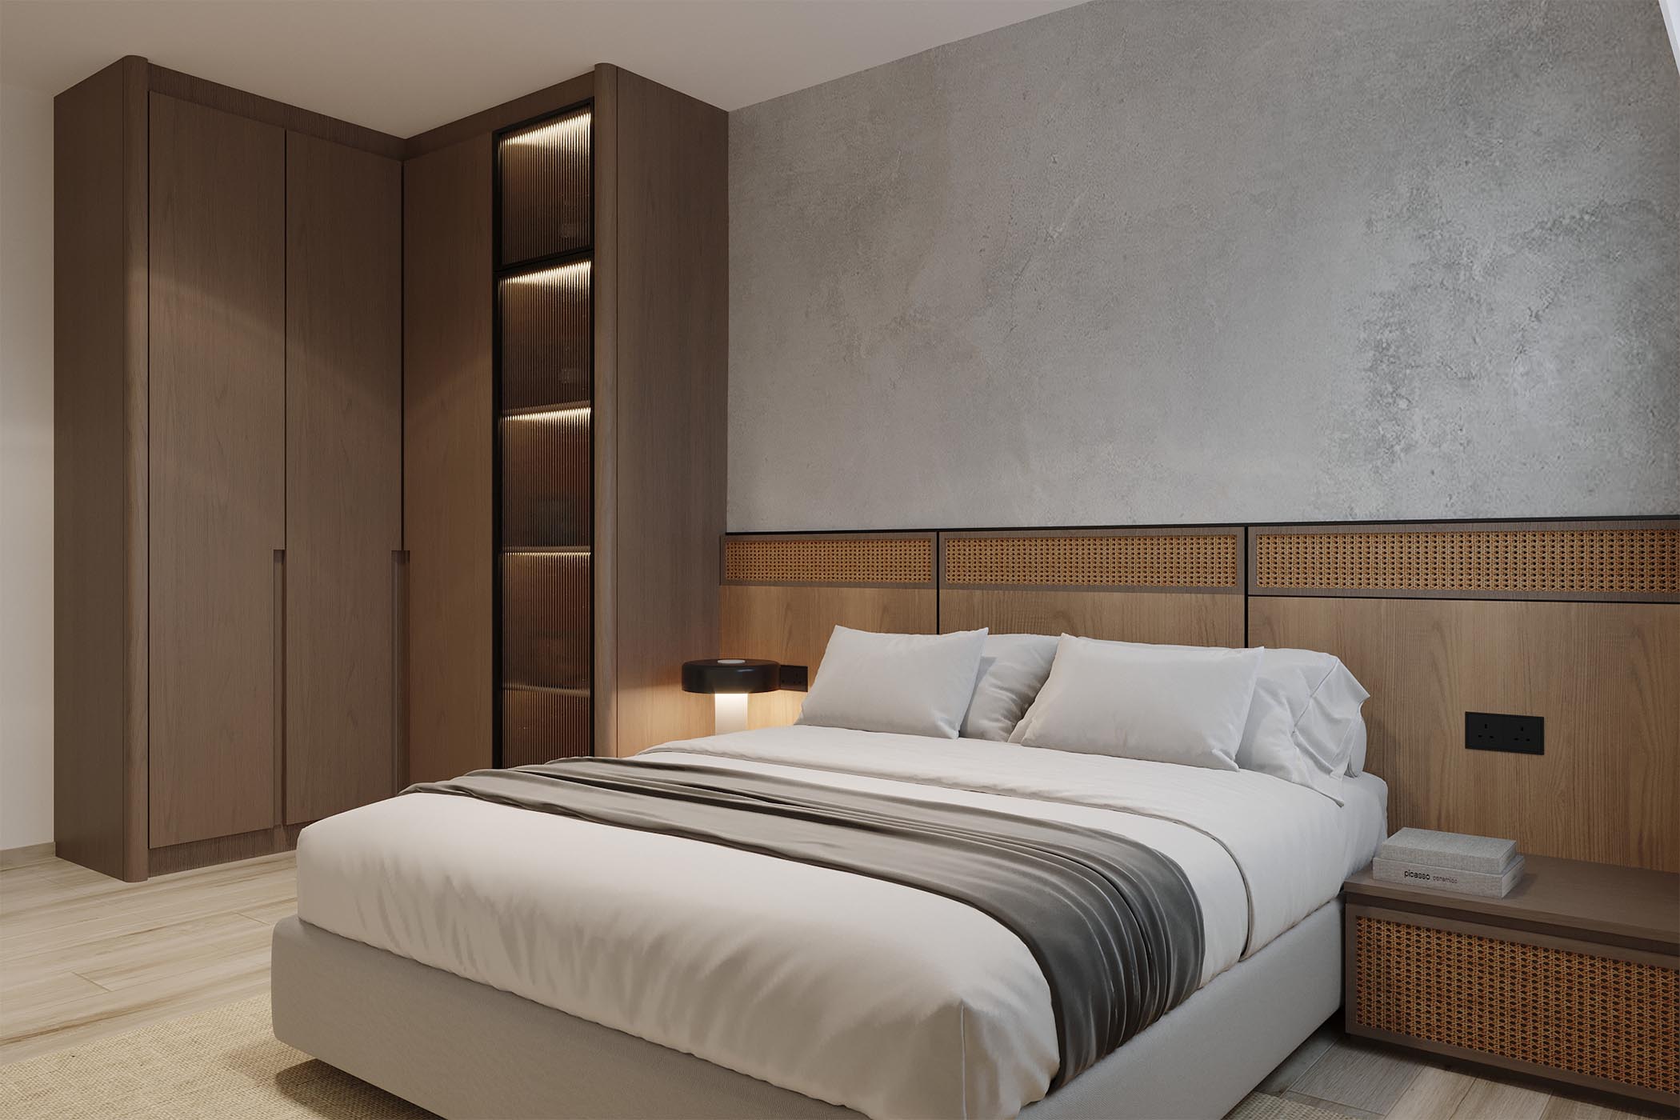
The underlying modules provide a structured foundation, but homeowners can be offered choices in style, colour, finish, storage configuration and selected details. This allows the system to retain the efficiency of modular production without reducing every home to an identical template.
A kitchen cabinet, for example, may be based on a proven dimensional and functional framework while still allowing the homeowner to choose its visual direction. Wardrobes and living-room storage can similarly be adapted within defined parameters.
The result is not unrestricted bespoke design, where every detail is reinvented. Nor is it mass-market furniture that homeowners must force into their spaces.
It occupies the middle ground: design-led carpentry with meaningful choices, supported by a repeatable production system.
Building a Growing Library of Homes
LYNQR’s long-term value will not come from offering only one fixed package. Its Research and Design department will continuously study different housing types, spatial conditions and homeowner needs. As more research is completed, LYNQR intends to introduce additional product lines, styles, themes and housing permutations.
The system can grow across several dimensions:
-
More HDB flat types and layout configurations
-
More complete-home and room-specific carpentry packages
-
More design themes and coordinated visual styles
-
More colour, finish and material combinations
-
More solutions for different household profiles and life stages
-
More configurations for BTO, SBF, MOP, resale and existing homes
Each new permutation expands the number of homes the system can support.
This makes research and design central to the business. LYNQR is not merely assembling a product catalogue. It is building a design library that can become more useful and more comprehensive over time.
Whenever a recurring housing condition is identified, the team can study it, solve it and convert that solution into a new product configuration. Future homeowners with comparable layouts can then benefit from the work that has already been done.
From Project-Based Design to Product-Based Design
Traditional interior design is largely project-based. A designer is appointed, the individual home is studied and a solution is developed for that particular client.
LYNQR introduces a product-based approach. Instead of designing only for the homeowner directly in front of them, the Research and Design team develops solutions for groups of homes that share similar conditions. The design effort invested in one housing permutation can subsequently benefit many households.
Calvin’s experience becomes valuable in determining what can be modularised and what must remain adaptable.
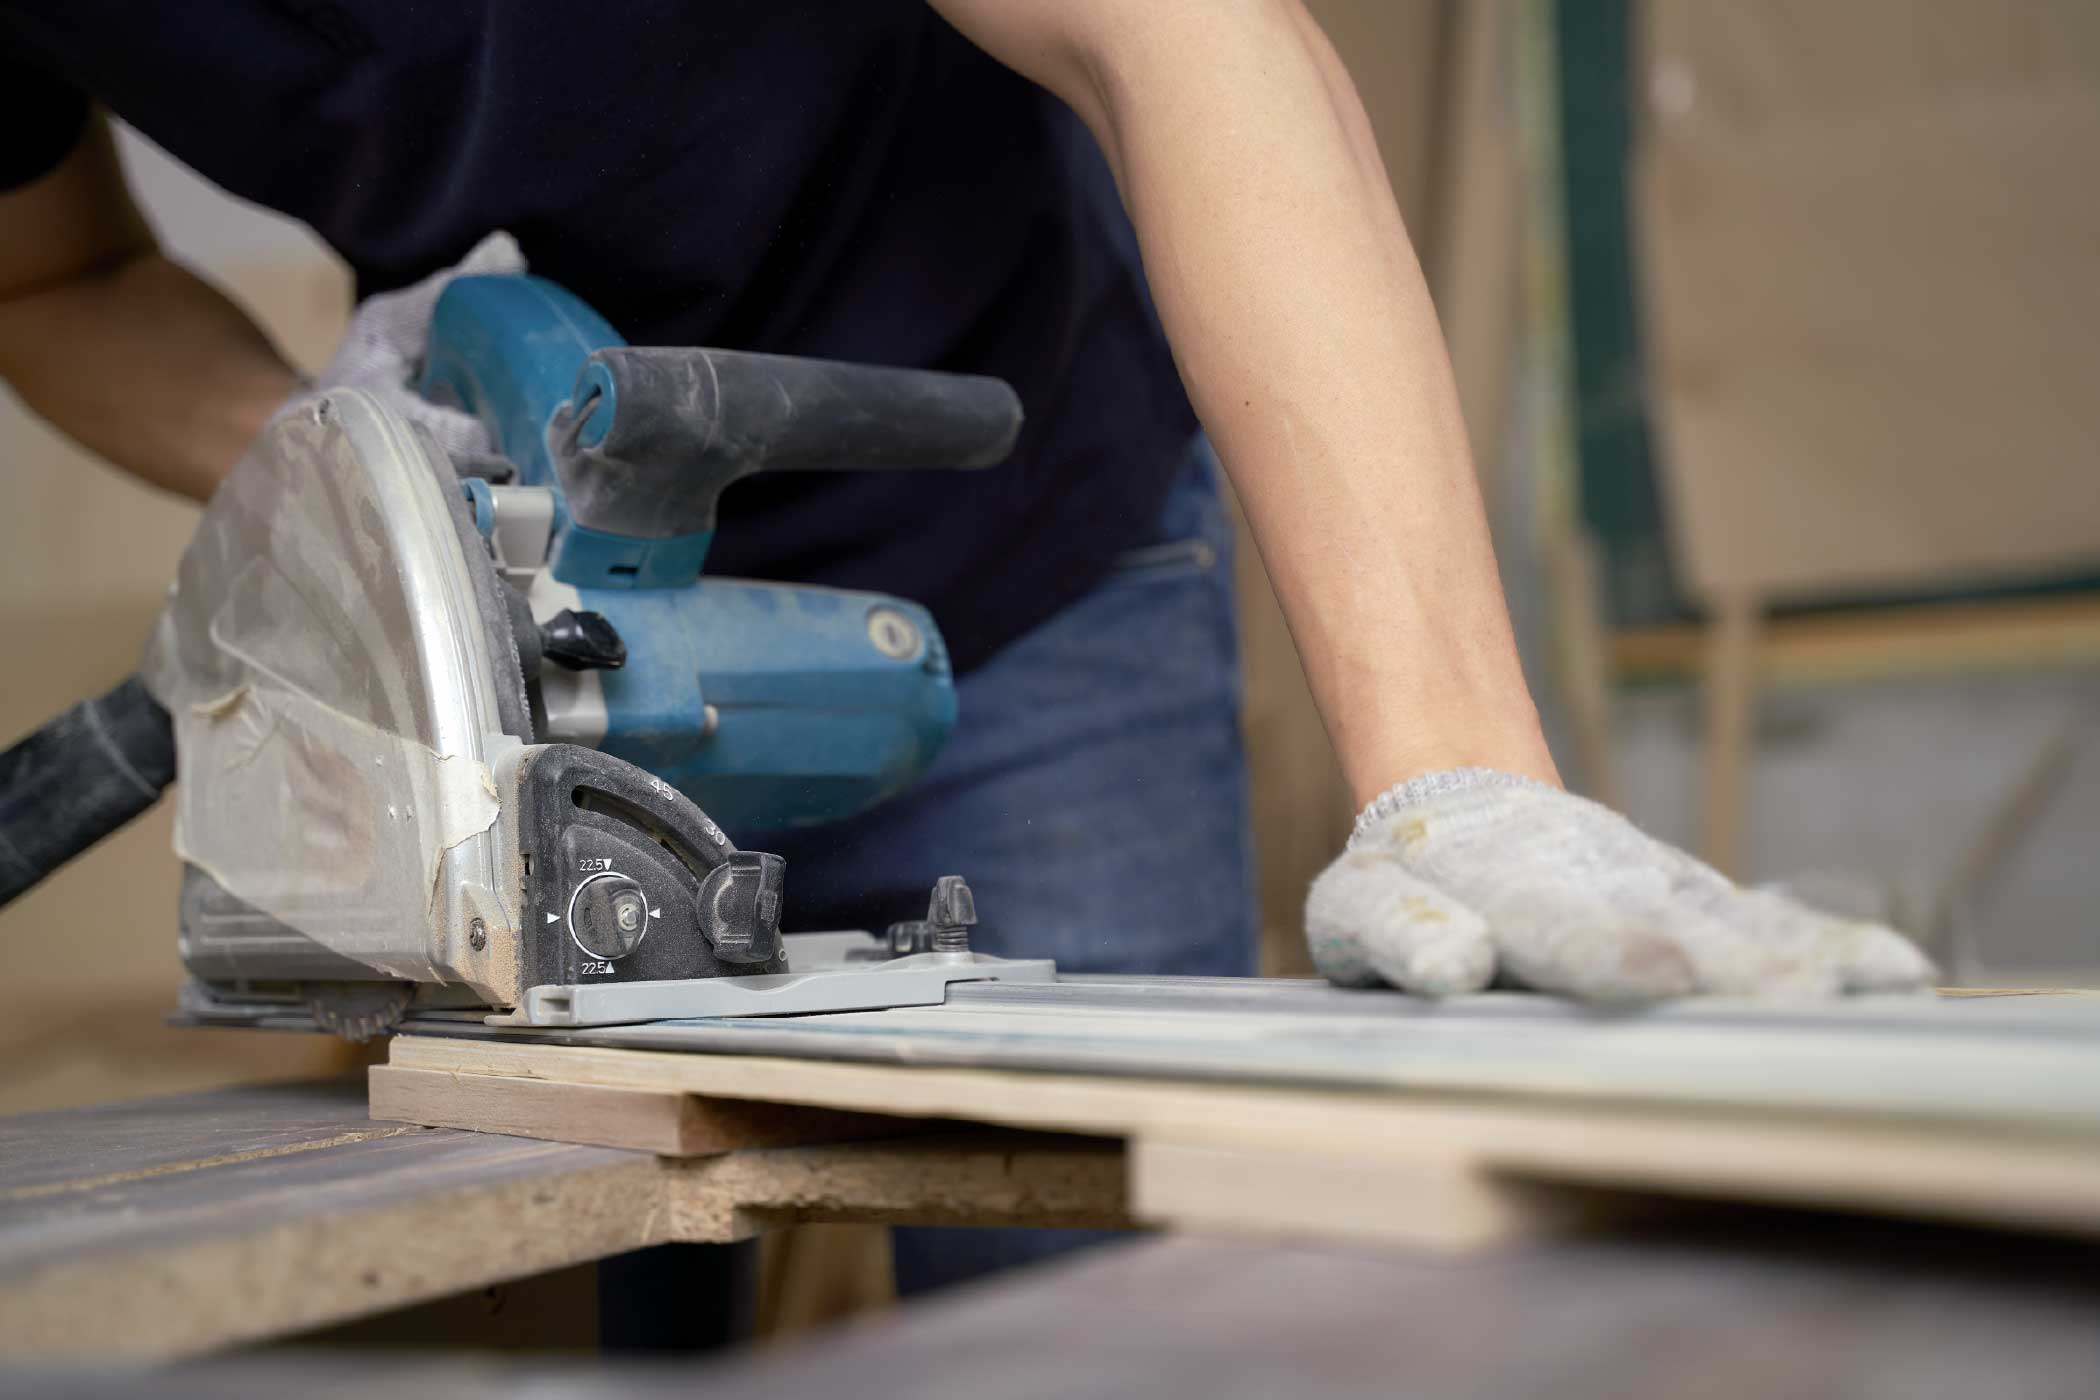
Cabinet proportions, storage behaviour, ergonomics, material compatibility, clearances and installation requirements cannot be resolved by technology alone. They require practical design knowledge.
LYNQR’s task is to encode that knowledge into products and systems that can be deployed repeatedly.
The designer remains important, but the designer’s thinking is applied at a different scale.
Accessibility Through Efficiency
Making renovation accessible does not simply mean offering the lowest possible price.
It means reducing unnecessary complexity and using professional resources more efficiently.
If a suitable solution has already been developed for a recurring flat layout, the homeowner should not always need to pay for the entire process to be repeated. If design choices can be organised clearly, customers should not need to go through prolonged consultations merely to understand their options.
And if manufacturing and installation information can be standardised, there is an opportunity to reduce miscommunication and improve predictability.
LYNQR aims to create accessibility through:
-
Clearer product and package choices
-
A shorter design and selection process
-
Greater cost visibility
-
Coordinated themes and finishes
-
More predictable production
-
Reduced dependence on a fully bundled renovation contract
This is especially relevant to mainstream homeowners who want a professionally considered home but may not require extensive design consultancy or highly customised construction.
The Role of Technology in Modular Carpentry
Technology provides the infrastructure required to scale the model.
As LYNQR’s design library expands, homeowners can eventually be matched with suitable solutions based on their housing type, floor plan, measurements and preferred style. Digital tools can help them compare themes, make selections, organise specifications and understand the proposed result before production begins.
Behind the homeowner experience, technology can also connect the design information to manufacturing, logistics and installation.
However, technology is only useful when the products behind it are credible.
LYNQR’s competitive advantage must therefore come from the combination of a well-researched design library, structured product development, efficient manufacturing and reliable local fulfilment.
The platform makes the process easier to navigate, but the quality of the system still depends on design intelligence and execution.

A Model That Can Extend Across Asia
Calvin adds, “Singapore is a logical starting point because of the structured nature of HDB housing. But the broader principle can potentially apply across Asia.”
“Many cities have large populations living in apartments built around recurring unit types and development standards. These homes may differ from Singapore’s HDB flats, but the same research-led process can be applied: identify repeated layouts, study local living patterns and develop adaptable carpentry systems for them.”
In that sense, LYNQR is not only designing furniture for individual homes. It is developing a framework for delivering customised home solutions at scale.
Creating Another Way to Renovate
LYNQR is not attempting to replace interior designers or declare the traditional renovation model obsolete.
Complex projects will continue to require the creativity, coordination and close involvement of experienced professionals. Many homeowners will still value having one firm oversee the entire renovation.
But that should not be the only route available.
By de-bundling customised carpentry from the broader renovation contract, LYNQR gives homeowners another way to approach their homes. They can choose the level of service they need, retain greater control over their budget and access design-informed solutions without starting every decision from a blank page.
For Calvin, this represents the next stage of a career that began at LASALLE and has remained firmly within the interior design industry ever since.
Instead of designing each home entirely from scratch, he is now helping LYNQR build a system capable of serving many different homes, one layout, one product line and one carefully researched permutation at a time.
Frequently Asked Questions About LYNQR
What is modular carpentry?
Modular carpentry uses a structured system of pre-developed dimensions, configurations and design principles that can be adapted to different homes. In LYNQR's model, the underlying modules provide a repeatable foundation while homeowners can still make choices around style, colour, finishes, storage configurations and selected details.
Is modular carpentry suitable for HDB flats in Singapore?
HDB flats often share recurring spatial conditions, dimensions and room configurations, making Singapore's public housing landscape particularly suited to a modular approach. However, individual measurements and site conditions still need to be verified before a suitable configuration can be applied.
Is LYNQR only suitable for new BTO flats?
No. The model is intended to support different stages of HDB homeownership, including BTO flats, Sale of Balance Flats, MOP and resale homes, and existing HDB homes, provided the layout and site conditions correspond with a supported LYNQR configuration.
Does modular carpentry mean every home will look the same?
Not necessarily. LYNQR describes its approach as controlled customisation. The underlying system provides a structured foundation, while homeowners can be offered choices in areas such as style, colour, finish, storage configuration and selected details.
Does modular carpentry replace the need for an interior designer?
Not in every renovation. Complex projects may still require the creativity, coordination and close involvement of an experienced interior designer. LYNQR's proposition is to offer another route for homeowners who may not require a fully bundled interior design service but still want professionally considered customised carpentry solutions.


