

Have you ever stepped into a kitchen where the upper cabinets are just a little too high? Or where the plates you use every day are always slightly out of reach? Or when two people can’t move around freely without bumping into each other? These may seem like small inconveniences, but over time, they can turn everyday tasks into daily frustrations.
For many homeowners, the kitchen is one of the most important spaces in the home.
It is where meals are prepared, conversations happen, groceries are unpacked and daily routines begin and end. Yet when planning a renovation, many homeowners start by looking at inspiration images, appliance catalogues and trending layouts before asking a much more important question:
How will this kitchen actually be used?
A well-designed kitchen is not simply about fitting cabinets into a floor plan. It is about creating a space that quietly supports the way a household lives, cooks and moves through everyday life.
The best kitchens are often the ones homeowners stop noticing altogether. Everything is where it needs to be, movement feels natural, and daily routines happen without much thought.

More Than Just a Place to Cook: How Singapore Kitchens Have Changed Over Time
To understand what makes a good kitchen today, it helps to understand how kitchens have evolved in Singapore.
In the past, kitchens were largely viewed as functional workspaces, the soul of the house. They were often enclosed, separated from the rest of the home and designed primarily around heavy daily cooking.
In many households, cooking happened several times a day. Practicality took priority over aesthetics and appliances were relatively limited compared to what homeowners have access to today.
Fast forward to today and the role of the kitchen has evolved significantly.
Many Singaporean households:
-
Dine out more frequently
-
Rely on food delivery services
-
Entertain guests at home
-
Use the kitchen as a social gathering space
-
Prefer open-concept living environments
As a result, kitchens have become increasingly visible and integrated into the overall home design.
While today’s kitchens are often expected to look good enough for social media, they still need to support the realities of everyday life. A beautiful kitchen quickly loses its appeal when simple tasks become inconvenient.
Before Designing a Kitchen, Understand How You Live
One of the biggest mistakes homeowners make is jumping into the mood boards, Pinterest inspirations and the latest design trends. There’s nothing wrong with that, (even I too am guilty of it), but in the excitement of choosing colours, finishes, material selections, many overlook the most important question:
How do we live?
Before discussing islands, backsplashes or appliance brands, it is important to understand who the kitchen is being designed for. In renovation projects, it is not uncommon for homeowners to spend weeks comparing materials and finishes while spending very little time discussing how they actually cook. Yet those everyday habits often have a bigger influence on whether homeowners enjoy using the kitchen after they move in.
Questions worth considering include:
-
Who does most of the cooking?
-
How often does cooking take place?
-
Is the household preparing quick meals or elaborate dishes?
-
Are multiple family members using the kitchen simultaneously?
-
Does the homeowner enjoy baking or cooking?
-
Are hosting guests a regular activity?
These answers often influence design decisions far more than style preferences.
-
A homeowner who cooks daily may prioritise countertop preparation space and efficient storage.
-
A family that frequently entertains may place greater importance on social interaction and serving areas.
-
A couple who rarely cooks may benefit from a simpler layout that focuses on convenience rather than extensive food preparation zones.
The strongest kitchen designs tend to emerge from real habits and routines, not just inspiration boards and design trends.

Why Workflow Matters More Than Size
When homeowners talk about kitchen design, space is often the first concern.
Yet functionality is rarely determined by size alone. A compact kitchen with thoughtful planning can often outperform a much larger kitchen with poor organisation. In fact, homeowners living in similar-sized flats can have completely different experiences with their kitchens. The difference often comes down to layout planning, storage accessibility and how well the space supports daily routines.
A good kitchen design considers how a homeowner moves between storage, preparation, cooking and cleaning throughout the day. This means that movement should feel intuitive and easy rather than requiring constant backtracking or unnecessary movement.
Homeowners should be able to:
-
Retrieve ingredients efficiently
-
Prepare food comfortably
-
Cook without obstruction
-
Access storage easily
-
Clean up without unnecessary movement
A well-designed kitchen should feel effortless because it removes the friction from everyday routines, improving the experience when interacting with the space.
Remember, the space should work for you—not the other way around.
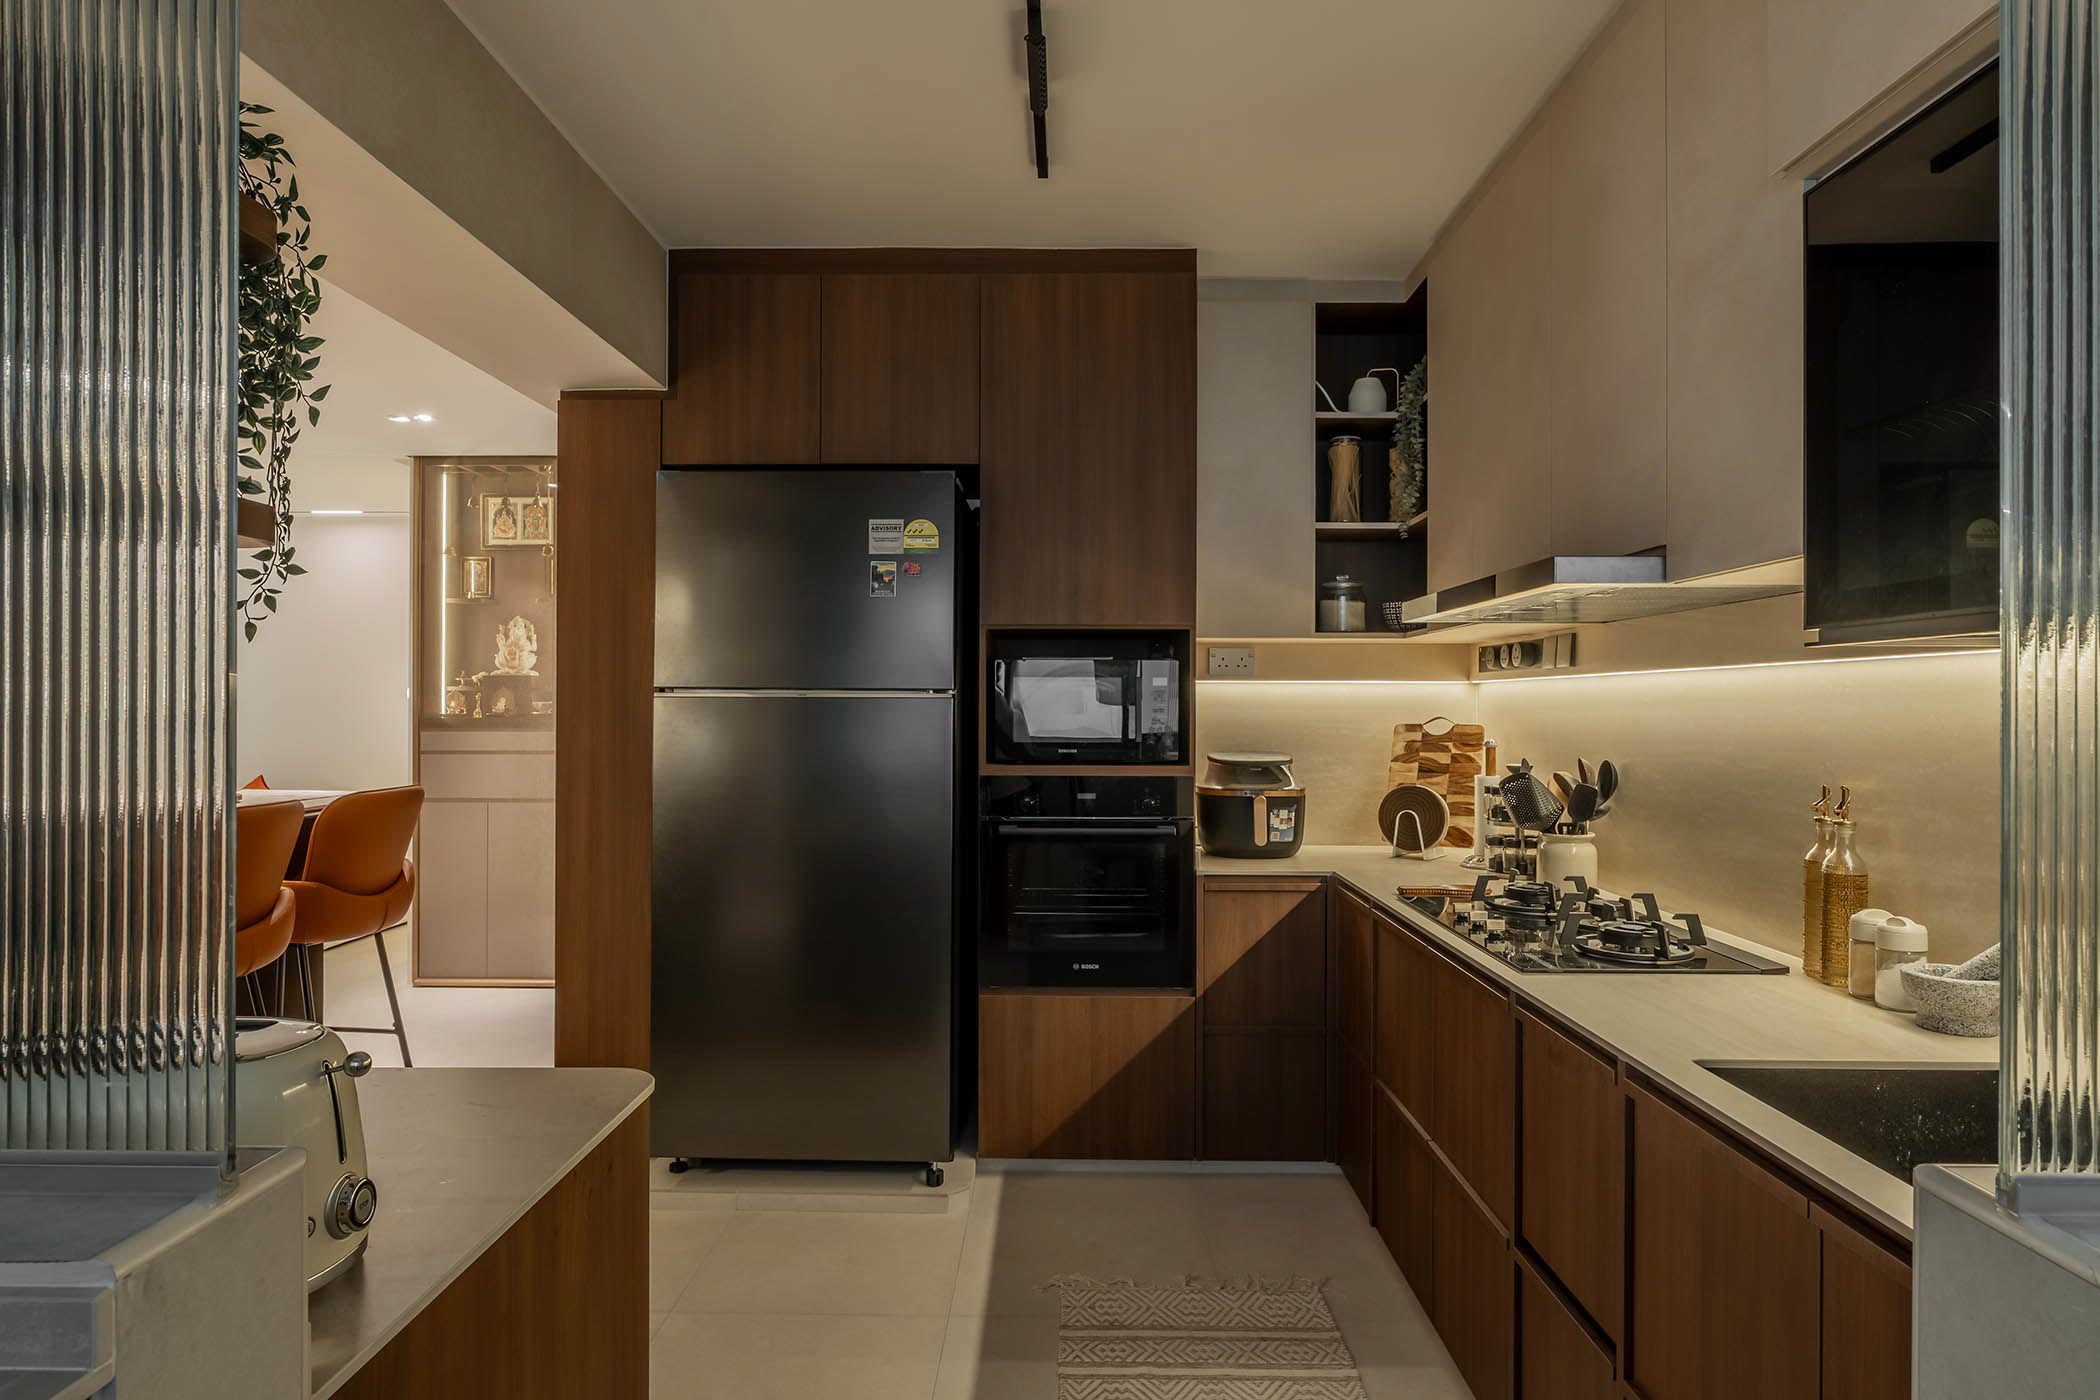
Image Credit: Design Living
Making Modern BTO Kitchens Work Harder
Space constraints are a reality for many Singapore homeowners, particularly in newer BTO developments.
While homeowners cannot increase the size of the kitchen, they can significantly improve how the space functions. Understanding the kitchen's layout, structural limitations and renovation restrictions early on can also help homeowners make more informed design decisions and avoid planning around features that may not be feasible.
One pattern renovation professional often observe is that homeowners tend to focus on fitting more into the kitchen. In practice, the challenge is often not a lack of storage, but how easily frequently used items can be accessed during daily routines.
Furthermore, some common space saving strategies include:
-
Maximising vertical storage
-
Prioritising frequently used items within easy reach
-
Incorporating pull-out pantry systems
-
Choosing space-efficient appliances
-
Improving countertop usability
-
Reducing visual clutter
Rather than asking how much can fit into the kitchen, homeowners should ask how efficiently the available space can be used. In many cases, a kitchen that stores less but functions better will feel more spacious and enjoyable to use than one packed with storage solutions.
A good kitchen design is often about making thoughtful trade-offs and understanding what the layout is saying rather than trying to accommodate everything.
Before Committing to Kitchen Appliances
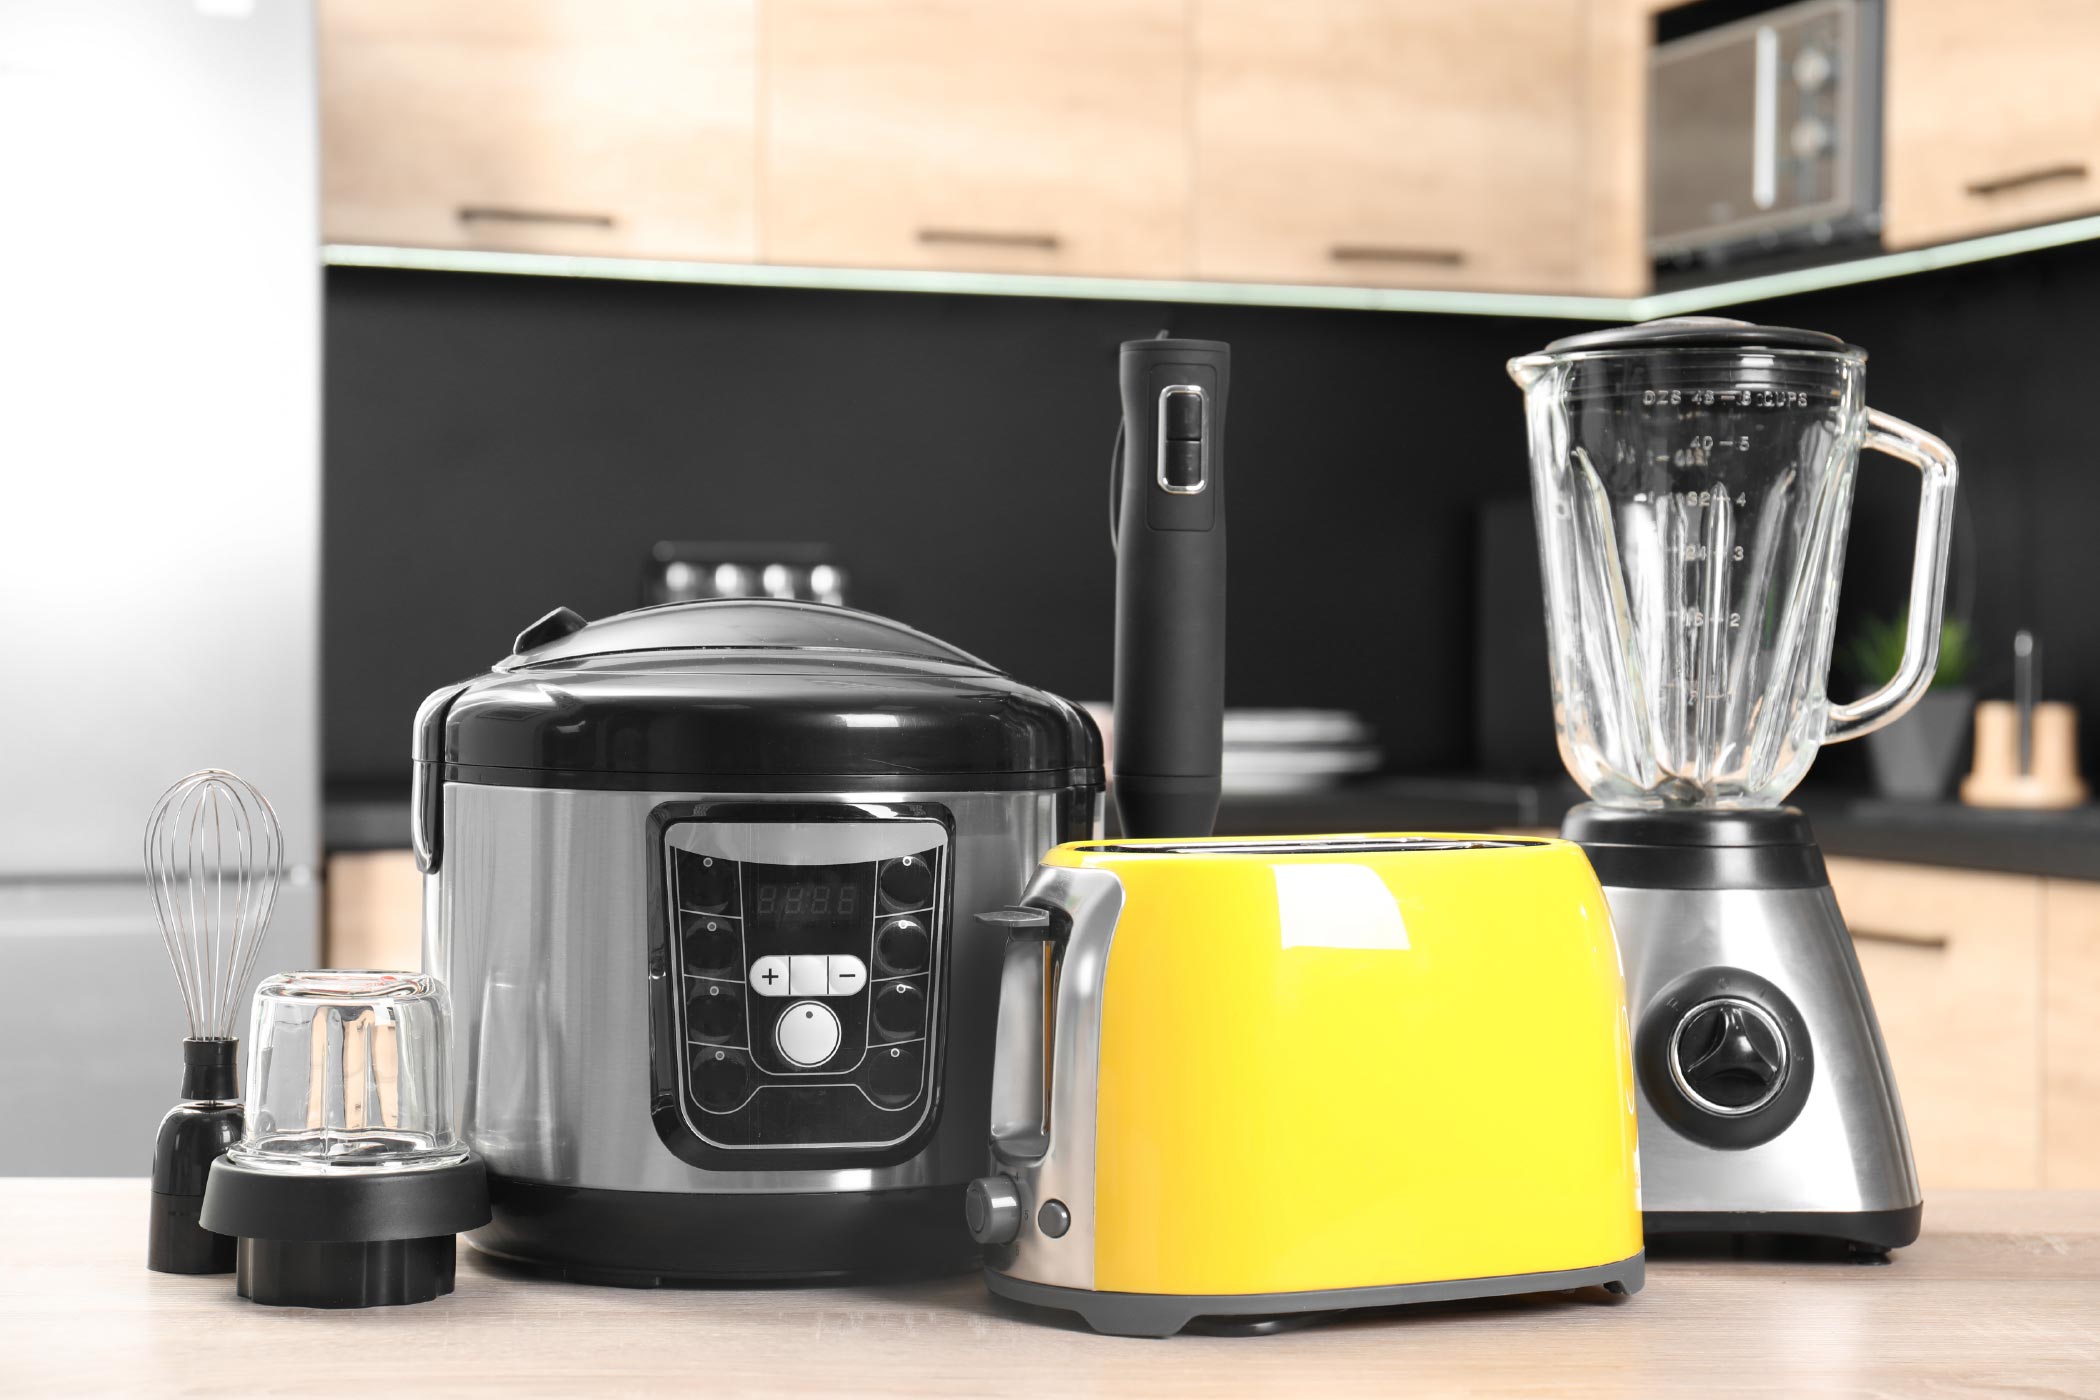
Kitchen appliances are often selected relatively early in the renovation process. However, appliance choices can influence the entire kitchen layout more than many homeowners realise.
The size and placement of appliances affect:
-
Cabinet dimensions
-
Countertop workspace
-
Storage capacity
-
Circulation space
-
Electrical requirements
-
Ventilation planning
For instance, an oversized refrigerator may reduce usable circulation space, and a large oven may require significant cabinetry adjustments. Even seemingly simple choices such as a dishwasher can affect plumbing and storage planning.
Rather than choosing appliances based solely on promotions or showroom displays, homeowners should first understand how those appliances support their lifestyle.
Questions worth considering before making a purchase include:
-
Will this appliance be used regularly?
-
Does it support my cooking habits?
-
Is it proportionate to the household's needs?
-
What impact will it have on storage and workspace?
Designing for the Cook, Not the Camera
Social media has transformed the way homeowners think about kitchen design.
Large islands, open shelving and statement finishes often dominate inspiration boards. While these features can look impressive, they may not always suit the realities of daily use.
A kitchen that performs well considers factors that are less visible but far more important:
-
Ergonomics
-
Accessibility
-
Storage efficiency
-
Maintenance requirements
-
Cleaning practicality
-
Cooking comfort
A kitchen is successful not because it photographs well, but because it quietly supports everyday life without drawing attention to themselves and serves the people who use it.

The Best Kitchens Are Personal
There is no universal perfect kitchen. As lifestyles continue to evolve, kitchen design evolves alongside them.
For example, the ideal kitchen for a family that prepares meals three meals a day may look completely different from the ideal kitchen for a young couple who mostly hosts during weekends.
Likewise, a homeowner who enjoys baking will have different needs from someone who primarily relies on food delivery and simple meal preparation.
Hence, the best kitchens are not built around trends, but around real people, real habits and real lifestyles. They are personal. Because ultimately, it is about creating a space that works for you and your loved ones.
Frequently Asked Questions About Kitchen Design in Singapore.
How can I make a small BTO kitchen feel more functional?
Maximising vertical storage, improving workflow, selecting appropriately sized appliances and reducing clutter can significantly improve usability without increasing floor space.
Should I choose appliances before designing my kitchen?
Appliances should be considered early, but their selection should support the overall kitchen layout, and lifestyle needs rather than dictate the entire design.
Are kitchen islands suitable for all homes?
Not necessarily. Kitchen islands require sufficient circulation space and should be evaluated based on the kitchen size and how the homeowner intends to use the space.
How have Singapore kitchens changed over time?
Singapore kitchens have evolved from enclosed utility-focused spaces into multi-functional lifestyle spaces that support cooking, entertaining, dining and social interaction.
How much countertop space do I need in a kitchen?
There is no universal measurement, but homeowners should ensure sufficient preparation space between the sink, hob and major appliances. The ideal amount depends on cooking habits, household size and the kitchen layout.


